By Category : Oficce tower - Commercial building
By Progress : Completed Projects
By Location : Southern Region
Owner name : Vietnam Joint Stock Commercial Bank for Industry and Trade
Scale project : Gross floor area: 26.912 m², included 24 floors + 3 basements
Location : Ho Chi Minh city
Scope of work : Supply and installation of Mechanical and Electrical system
Duration : 27 months (07/2012 – 10/2014)
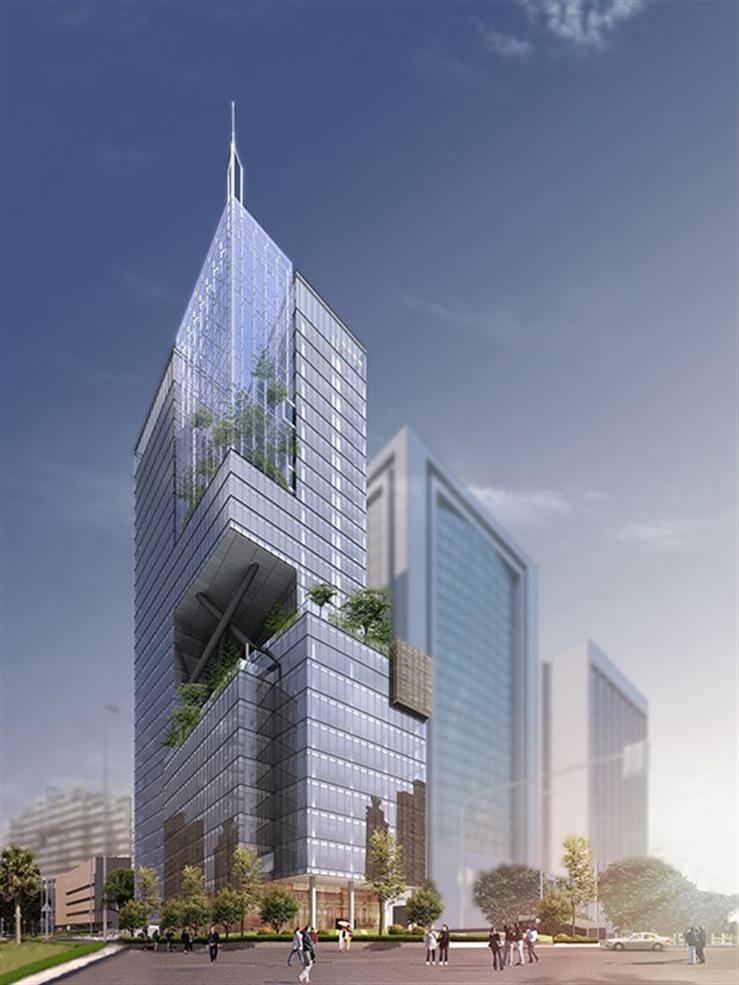
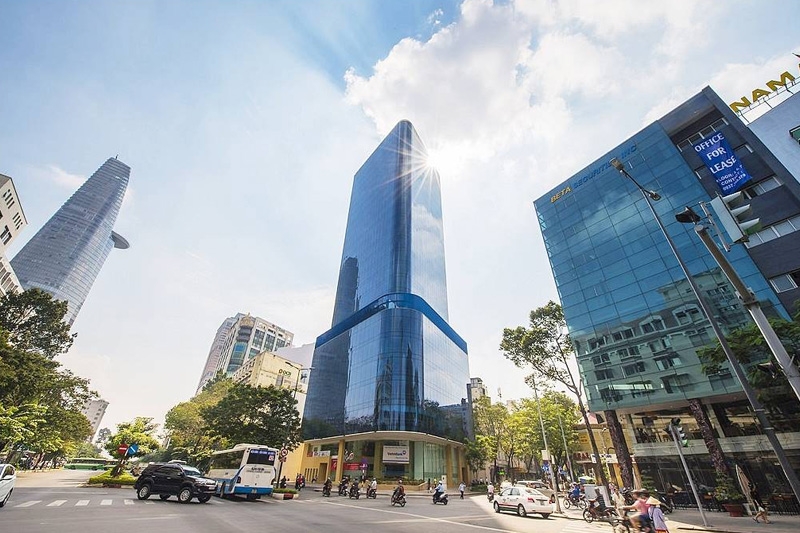
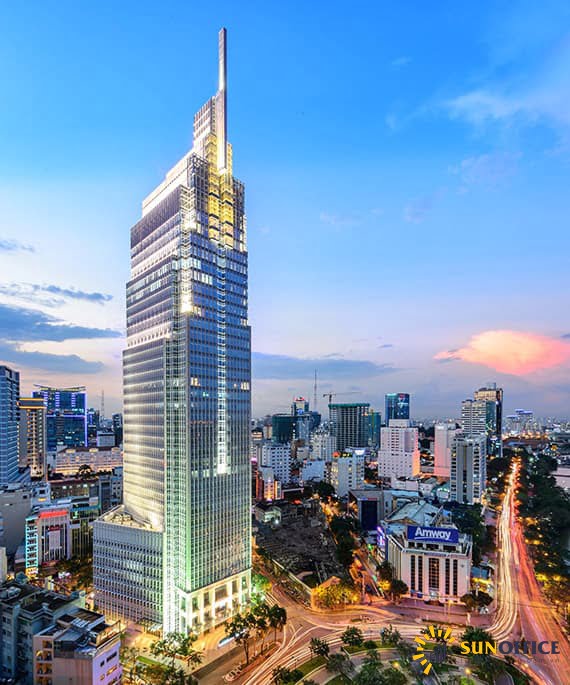
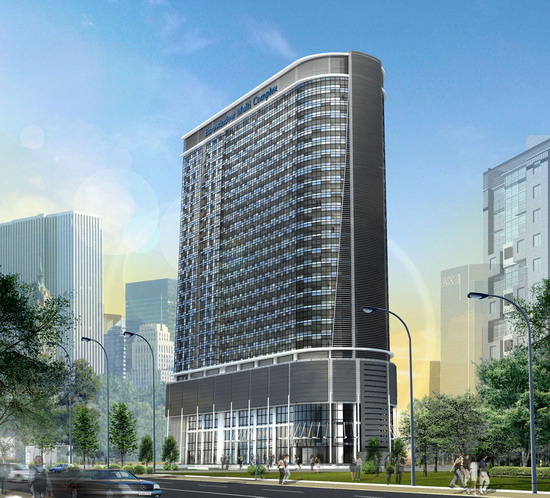
Located at a prime location in the center of Ho Chi Minh City and built on a land area of 1,200 m², the building consists of 23 above-ground floors and 3 basement levels.
It features a modern and dynamic design, promising a strong new beginning and contributing to the sustainable development of Branch No.1 in particular, and VietinBank as a whole.
This is a modern and aesthetically impressive building, enabling VietinBank to adopt advanced technologies in order to better serve its customers.