By Category : Oficce tower - Commercial building
By Progress : Completed Projects
By Location : Southern Region
Owner name : Saigon M&C Real Estate Company
Scale project : Gross floor area: 127.162 m², included 41 floors + 3 technical-floors + 05 basements
Location : Ho Chi Minh city
Scope of work : Supply and installation of M&E system
Duration : From 07/2008
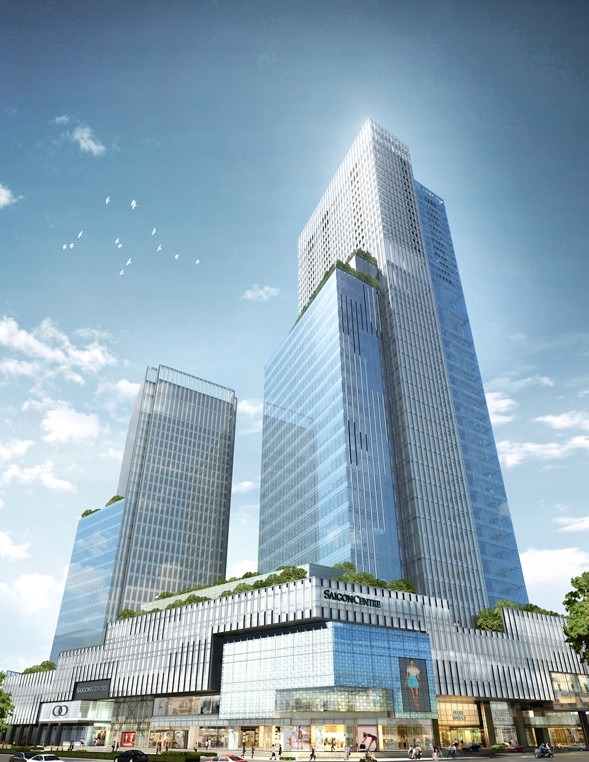
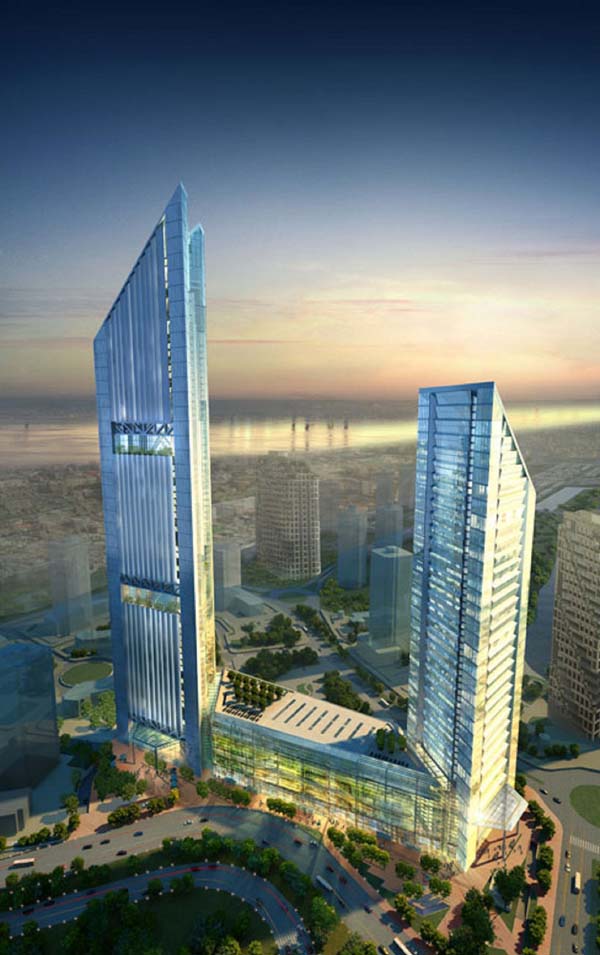
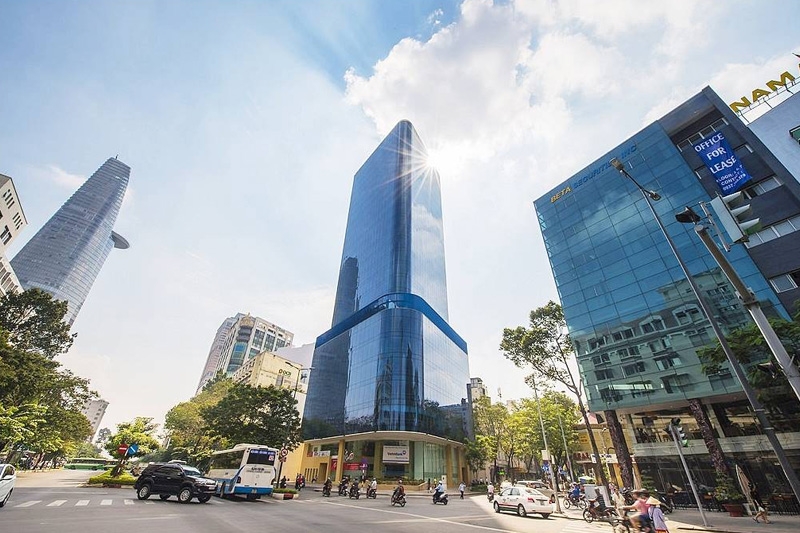
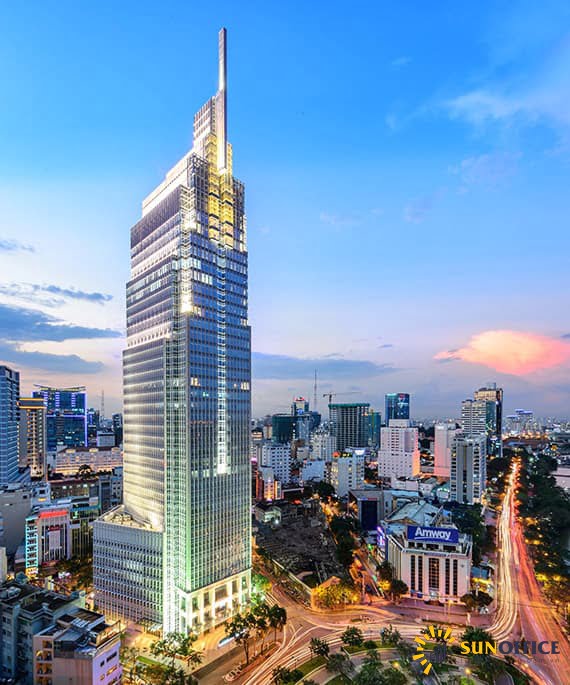
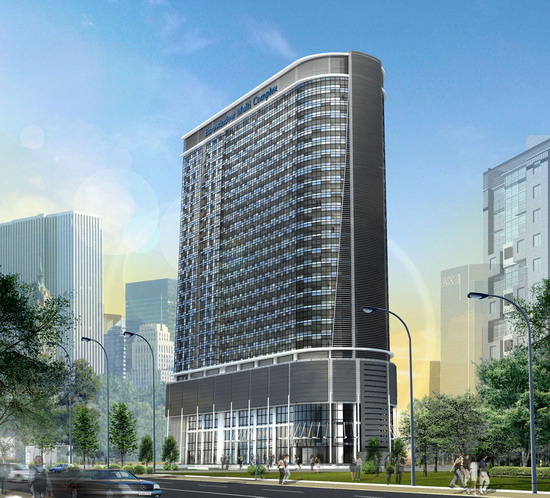
Located at 34 Ton Duc Thang Street, District 1, right in the "diamond" center of Ho Chi Minh City, the Saigon M&C Tower occupies a site area of over 6,672 m², with a construction density of 46%. The project comprises 41 above-ground floors (excluding 5 basement levels and 3 technical floors) and reaches a height of 185 meters. It includes 180 residential units and office space. The project was originally scheduled for completion in 2011.
Saigon M&C Tower is expected to be one of the most aesthetically impressive buildings in the heart of Ho Chi Minh City. It features state-of-the-art smart management systems for both office and residential areas, incorporating the latest global technologies such as high-speed ADSL internet, MATV telephone and data systems, automated apartment management systems, and automated electricity and water metering systems.
R.E.E M&E was responsible for the installation and implementation of the mechanical and electrical systems for this project.